
01 / INPUT
Material & traceability
Through-hardening bearing steel is identified by heat number from receipt through dispatch.
Full traceability and process control happens across the bearing steel seamless tube production using Heat Numbers.
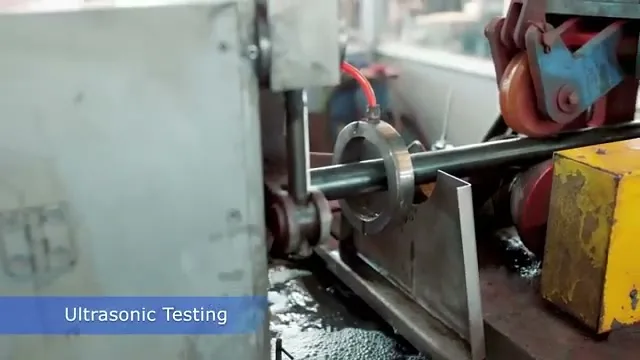 100% NDT in the factory film
Microtech now holds IATF 16949:2016. 100% non-destructive testing combines 16-probe rotary Ultrasonic Testing with automatic Eddy Current Testing.
Heat-number traceability is maintained from raw-bar receipt through finished-tube dispatch, supported by in-house metallurgy, spectroscopy and hardness testing.
Quality controls stay connected from incoming bar to finished dispatch.
Through-hardening bearing steel is identified by heat number from receipt through dispatch.
Continuous spheroidizing annealing uses a controlled N₂ atmosphere and defined release criteria.
Surface treatment and cold work prepare the tube for stable downstream bearing production.
16-probe rotary UT and automatic Eddy Current Testing inspect every tube.
Metallurgy, optical emission spectroscopy, Rockwell and Brinell hardness testing support release.
Automatic marking, sorting, packing and dispatch documentation keep finished lots identifiable.
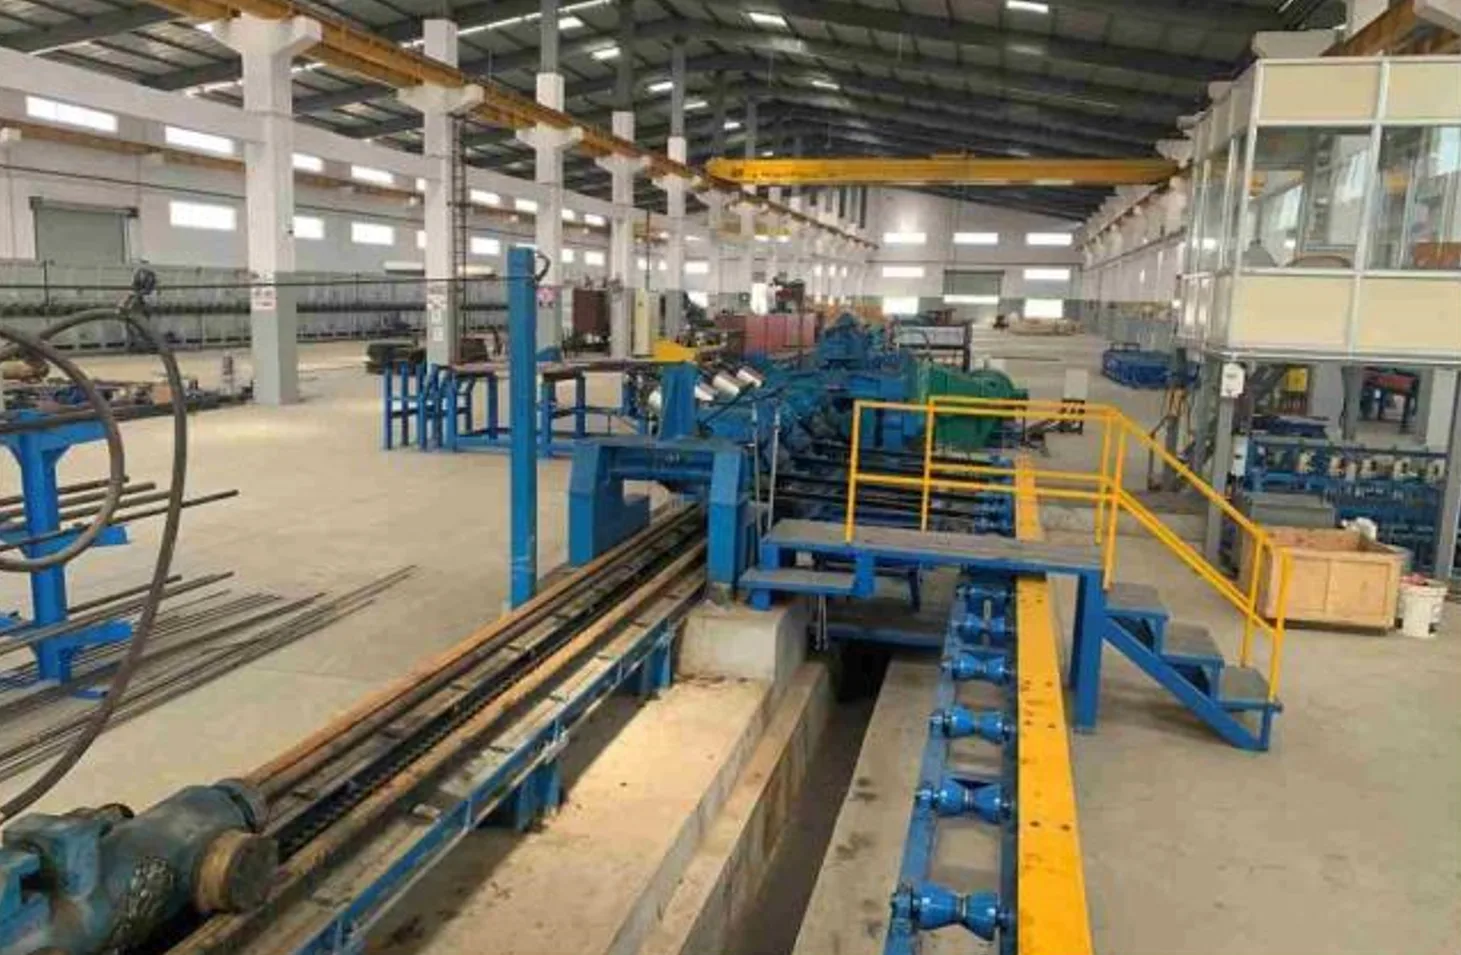 Connected shop floor
Quality documentation helps customers review the process, inspection controls and release requirements.
Use the enquiry form to request the right quality conversation and identify the tube specification you are qualifying.